tespro consultants

7 Earthquake Resistant Building Design Features Every Homeowner Should Know

Earthquakes don’t warn you before they hit. That’s why earthquake resistant building design matters more than most homeowners realize. A house that looks strong on the outside can still fail during a tremor if the structure underneath wasn’t planned right. Here we break down the seven design features that actually make a home safer, so you know what to check for before you build. 7 Essential Earthquake Resistant Building Design Features Every safe home starts with a smart earthquake resistant building design. These seven features work together to help a building absorb shocks, stay balanced, and protect the people inside during a quake. Engineers rely on proven earthquake resistant house design principles to build homes that don’t just look strong but actually perform well when the ground starts shaking. 1. Structural Symmetry and Balanced Building Configuration 2. Scientifically Designed Foundation Systems 3. Ductile Structural Frameworks for Improved Seismic Performance 4. Shear Walls and Lateral Load Resistance Systems 5. Use of Lightweight and High-Performance Construction Materials 6. Precision-Based Construction Quality and Structural Detailing 7. Smart Structural Monitoring and Future-Ready Safety Technologies Feature Main Purpose Structural Symmetry Even weight distribution Scientific Foundation Ground-level stability Ductile Framework Flexible failure control Shear Walls Lateral force resistance Lightweight Materials Reduced seismic load Precision Detailing Execution accuracy Smart Monitoring Real-time safety tracking FAQs Q1. How do I know if my area needs earthquake resistant building design? Check the BIS seismic zone map (Zones II to V) for your locality — most of area falls under Zone IV. A structural engineer in Delhi can confirm the exact zone and load requirements before you finalize your design. Q2. My house is already built without earthquake resistant house design. What are my real options? Full demolition isn’t always necessary. Retrofitting options like adding shear walls, steel bracing, or base isolation at critical points can bring an existing structure closer to code compliance — a structural audit under proper structural design services will tell you which intervention fits your building. Q3. Do structural design codes for earthquake resistant building design also cover soil-related cracks or settlement? Yes, indirectly. Proper foundation design (soil testing, correct footing depth, reinforcement bonding) that follows India’s structural design codes also reduces settlement issues — the two problems share the same root cause: inadequate ground assessment. Essential Considerations Before Constructing an Earthquake-Resistant Home Structural engineering in India is evolving fast, and seismic safety can no longer be an afterthought. If you’re planning to build or renovate, get expert guidance from Er. Kapil Chawla ofTESPRO Consultants — trusted for reliable, code-compliant structural design across Delhi/NCR and India. Explore more: If planning to build your dream home?Check out Eternal Foundations—a helpful guide to building a strong, safe home that lasts for generations. 📩 For a free e-book, email me at kapil.chawla@tesproconsultants.com

A Building Looks Fine Outside—What Can Non Destructive Testing Services Reveal Inside? 

A building can look completely normal during a routine walk-through. Yet, inside the concrete, changes may already be affecting its performance. An aging building or recurring dampness can hide problems that photographs cannot explain. This is where non-destructive testing services give engineers measurable evidence instead of relying only on appearance. The Surface Can Tell a Story- But Not the Whole One Visible cracks are only one part of structural diagnosis. Engineers need to understand what is happening beneath the surface and whether a visible symptom points to a deeper issue. Non-destructive testing can help investigate: Every test measures something different, so one reading should not be treated as a complete structural verdict. Non-Destructive Testing Services: Reading What Concrete Cannot Say Consider a column that looks sound but produces noticeably different readings from neighbouring columns. That difference deserves investigation. Rebound hammer testing can compare surface hardness. UPV testing can provide information about concrete uniformity and possible internal discontinuities. Reinforcement detection can locate bars and estimate cover, while corrosion-related tests can investigate deterioration around embedded steel. Used together, non-destructive testing services can create a clearer picture of an existing member than visual inspection alone. Why NDT Test for Concrete Is Not a One-Test Job An NDT test for concrete should be selected according to the engineering question. The Smart Part: Connecting the Readings This is where types of NDT testing become an engineering exercise rather than a checklist. Suppose a beam has damp patches and surface cracks. A surface hardness test may show acceptable readings, while another investigation reveals unusual internal behaviour. If reinforcement cover is also low and carbonation has progressed, the engineer has several connected clues. Non-destructive testing services help engineers identify patterns across structural elements and locations. A technically useful investigation therefore connects test results with drawings, site conditions, loading history and visible distress. What Structural Damage Inspection in India Should Ask For structural damage inspection in India, water ingress, alterations, additional loads and previous repairs may influence the investigation. A practical inspection should ask: When Building Inspection Services Need a Deeper Look Building inspection services are especially important before major renovation, structural alteration, additional loading,g or rehabilitation of an older property. A sensible sequence is: This prevents hidden deterioration from being dismissed simply because the building looks good. The Real Question Behind a “Good-Looking” Building Sometimes the most useful warning is a difference between two members that appear identical. That is why non-destructive testing services have an important role in condition assessment. For technically focused inspection, assessment, and NDT requirements, TESPRO Consultants can support the process with engineering-based evaluation and appropriate non-destructive testing services. Frequently Asked Questions 1. Can non-destructive testing for buildings find problems before spalling appears?It can help identify indicators such as discontinuities, carbonation, or possible reinforcement corrosion before severe surface deterioration becomes obvious. 2. Can an NDT test for concrete confirm the exact strength of an old slab?NDT results are generally indirect. Engineers may recommend additional testing or cores when direct confirmation is necessary. 3. Which types of NDT testing are useful for suspected reinforcement corrosion?Corrosion assessment, carbonation testing, reinforcement mapping,g and cover measurement can be combined for a more reliable investigation. 4. When should structural damage inspection in India include UPV?UPV is useful where internal concrete quality, cracks, voids, ds or unusual zones need investigation beyond visual inspection. 5. Can building inspection services help before adding another floor?Yes. The existing structure can be investigated before engineers assess whether proposed additional loading is appropriate. Explore more: If planning to build your dream home?Check out Eternal Foundations—a helpful guide to building a strong, safe home that lasts for generations. 📩 For a free e-book, email me at kapil.chawla@tesproconsultants.com

7 Signs Your Building May Need Structural Rehabilitation

Walk around an older building and you may notice things that do not look too serious at first. A crack near a window. Concrete coming off a beam. A floor that seems slightly uneven. These signs do not always mean the building has a major structural problem. But when cracks keep returning, concrete starts breaking away, or the building has changed over the years, it is worth getting the structure checked. This is where structural rehabilitation may come in. Engineers need to find out what caused the damage and how much the structure has been affected. 1. The Same Crack Keeps Coming Back A crack in plaster is not the same as a crack running through a structural member. Its location and pattern matter. Pay attention to: During a structural health assessment, engineers can study the crack pattern to understand whether it is a surface issue or needs further investigation. 2. Concrete Starts Breaking Away Concrete falling from a beam or column should not simply be patched and painted. If the reinforcement inside is exposed, corrosion could be involved. When steel reinforcement rusts, it can expand and put pressure on the surrounding concrete. This can lead to more cracking and spalling. Depending on the condition, structural rehabilitation may involve removing damaged concrete, treating the reinforcement and strengthening the member. 3. A Beam or Slab Looks Like It Is Sagging A small change in floor level can happen gradually. People using the building every day may not notice it immediately. Extra loads, changes to the building or long-term structural problems can cause excessive deflection. Covering the area with new flooring or a false ceiling will not explain why the movement happened. An engineer needs to check the member and loading before deciding whether repair or structural rehabilitation is required. 4. The Building Has Been Modified Over Time An existing building may not be carrying loads in the same way it did when it was first constructed. A wall may have been removed. Heavy equipment may have been added. Openings may have been created or a room may now have a different use. These changes can affect the load path. For structural rehabilitation, engineers need to understand the building as it stands today. Columns, beams, slabs and foundations all have to be considered together. 5. Uneven Floors Come With New Cracks A sticking door may seem like a normal maintenance problem. But if you also notice uneven floors, gaps around doors or windows, or new cracks, the area should be checked. A structural damage inspection in India may look at: Engineers also need to know whether the movement is still continuing. 6. The Repair Looks Fine, Then Fails Again A crack is filled. The surface looks fine. A few months later, the crack is back. When this keeps happening, repairing the visible crack again may not solve the problem. Moisture, reinforcement corrosion, movement or additional loading could be behind the repeated damage. Structural rehabilitation should look at the reason for the failure, not just the damaged surface. 7. The Building Looks Fine, But Testing Finds Something Else Some problems are not easy to see during a normal visual inspection. Depending on the condition, engineers may use: These tests can provide information about concrete quality and reinforcement conditions. Structural health monitoring in civil engineering can also help track a known problem over time. Does the Building Really Need Structural Rehabilitation? Not every damaged building needs major work. The right solution depends on the condition and reason behind the damage. In one case, local repair may be enough. In another, some members may need strengthening or additional support. A detailed building inspection service and building safety inspection can help engineers decide what needs to be done. TESPRO Consultants provides structural assessment, structural audit, NDT and structural stability services for existing buildings. The focus is on understanding the actual condition before deciding on repair or structural rehabilitation. FAQs 1. I have noticed a crack in my building. How can I tell if it is serious? During a building safety inspection, engineers look at where the crack is, how wide it is, whether it is growing and whether it is connected to a structural member. This helps determine if structural rehabilitation needs to be considered. 2. What will an engineer actually check in a structural health assessment? A structural health assessment can include the condition of concrete, reinforcement, cracks and structural members. Testing may also be carried out when needed. The findings help decide whether the building needs structural rehabilitation or a smaller repair. 3. My building is old, but I cannot see any major damage. Do I still need structural damage inspection in India? It can still be useful, especially if the building has been modified or used for many years. A structural damage inspection in India can identify issues that are not obvious during a normal walk-through and show whether any structural rehabilitation is needed. Explore more: If planning to build your dream home?Check out Eternal Foundations—a helpful guide to building a strong, safe home that lasts for generations. 📩 For a free e-book, email me at kapil.chawla@tesproconsultants.com

Can BIM Structural Engineering Reduce Design Conflicts Before Construction?

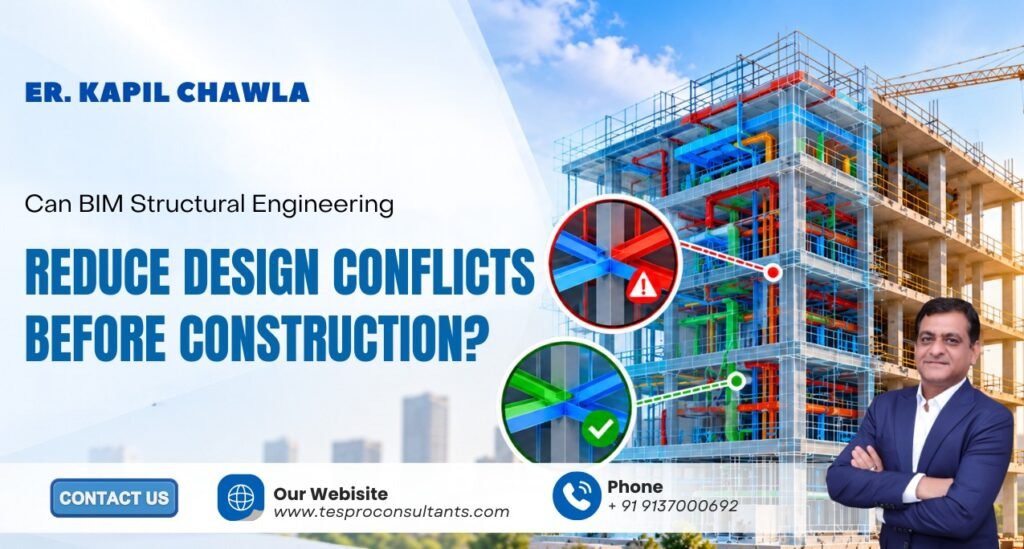
A structural drawing may be correct, but that does not always mean everything will fit properly at the site. A beam can come in the way of an MEP duct. A column may not work with a revised wall position. An opening required for services may fall too close to a beam or another structural member. These things are easier to sort out when noticed during design. BIM structural engineering helps the team look at structural work together with architectural and MEP requirements before construction starts. BIM Structural Engineering: What Should Be Checked? The BIM model gives engineers a better way to check how structural members fit within the overall building layout. Some common checks include: The purpose is not just to find every possible clash. The team needs to know which issues can affect the actual work and deal with them before they become difficult to change. BIM for Construction: Problems Can Be Found Earlier Take a duct route planned for one floor. It may look fine on the MEP drawing, but a beam could be occupying the same space. If nobody notices this until the site team reaches that floor, work may have to stop while the issue is discussed. With BIM for construction, structural and MEP layouts can be checked together beforehand. The teams can see where the problem is and decide what needs to change. This is one of the useful benefits of BIM. A design conflict can be dealt with before it turns into a site-level problem. What Do Structural BIM Services Cover? Structural BIM services should involve more than making a 3D model from structural drawings. The model should support coordination and design review. If a column is shifted, for example, the engineer should be able to check what happens to the connected beam and slab. The same applies when a new opening is required or floor levels are changed. So, BIM structural engineering can be useful during the design process, not just when the project needs a 3D view. What About Changes During Design? Building designs rarely remain exactly the same from the first drawing to construction. An architect may move a wall. An MEP consultant may ask for additional space. A client may change part of the floor layout. These changes may seem small, but they can affect the structural arrangement. With BIM for structural coordination, the proposed change can be checked against the existing model. The engineer can see whether a beam, column, slab or opening is affected before the revised information goes to site. Structural Design Services Need Other Disciplines Structural design services cannot be looked at completely separately from the rest of the building. A structural engineer in Delhi may have to coordinate with architects, MEP consultants and contractors at different stages. Some areas that usually need attention are: Checking these points earlier can reduce unnecessary changes during construction. A Practical Review Before Construction Before work begins, BIM structural engineering can be used to review the latest project information. The team can check whether structural and architectural layouts match, required openings are shown correctly, MEP routes interfere with structural members, and recent changes have been included. BIM cannot predict every problem that may happen on site. Ground conditions, construction methods and later design changes can still create new issues. But conflicts already visible in the design can be dealt with before they become expensive site changes. Need Reliable BIM Structural Coordination? TESPRO Consultants provides BIM structural engineering, structural BIM services, and structural design services to support better coordination and reduce design conflicts before construction begins. FAQs 1. The MEP duct is clashing with our beam. Do we have to change the beam?Not necessarily. The structural and MEP requirements should be reviewed together first. BIM structural engineering can help the team check the available space and decide what needs to change. 2. The architect changed a wall after the structural drawing was finished. Should we send it back to the structural team?Yes, it is better to have it checked. The new wall position may affect a beam, slab or opening. Structural BIM services can help review the change against the existing layout. 3. We need an extra opening in the slab. Can the contractor add it later?It should first be checked by the structural team. An opening can affect reinforcement or another structural member. BIM for structural coordination can help review the location before site work. 4. Our architectural and structural floor levels are different. Can BIM catch this?Yes. Different levels can be identified during coordination and corrected before construction. This is one practical way BIM for construction can help avoid site problems. Explore more: If planning to build your dream home?Check out Eternal Foundations—a helpful guide to building a strong, safe home that lasts for generations. 📩 For a free e-book, email me at kapil.chawla@tesproconsultants.com

Planning a G+3 Building? What Should Structural Design Services Consider Before Construction? 

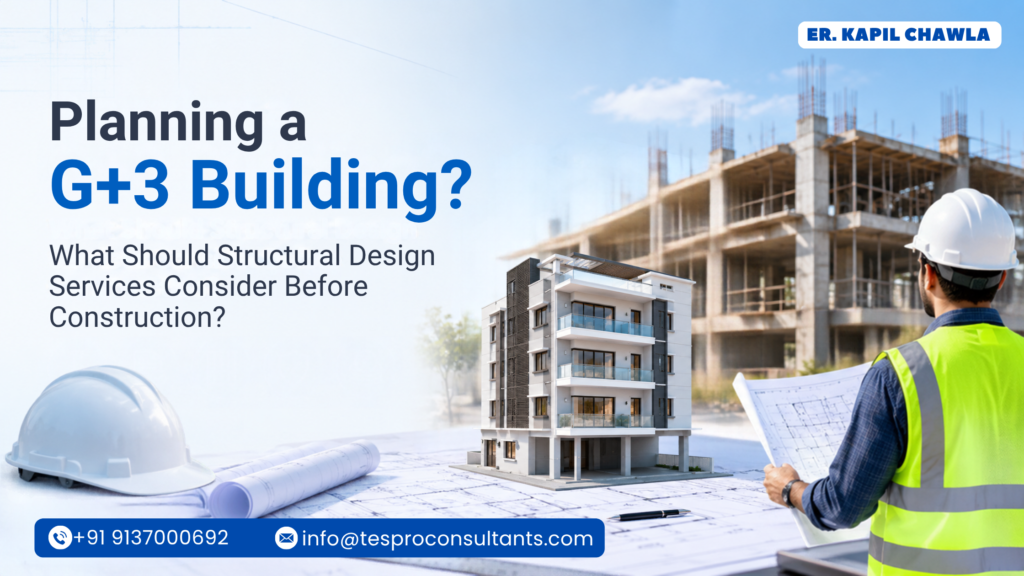
A G+3 building may appear straightforward, but its structural design depends on how loads move through the entire building, from slabs and beams to columns, foundations and finally the soil. Structural design services need to establish this load path before construction rather than adjusting structural elements later. For a technically sound project, the design should bring together site investigation, structural analysis, detailing and coordination with other disciplines. Structural Design Services: Establishing the Load Path Before Finalising Drawings Before structural members are sized, structural design services should assess how vertical and lateral loads travel through the building. Key checks include: A column that stops or shifts between floors can create a different load-transfer condition and should be resolved during design. Engineering Design Process: Converting Site Data Into Structural Parameters The engineering design process should begin with reliable site information rather than assumed ground conditions. The structural team should examine: Foundation selection should consider the interaction between soil behaviour and structural demand. Depending on the project, isolated, combined or raft foundations may be evaluated. This is where engineering consultancy services help connect geotechnical information, architectural requirements and structural calculations. Structural Design Services and Lateral Load Behaviour Vertical loads are only one part of the assessment. Structural design services should also evaluate the building’s response to lateral forces. The analysis may include: For applicable projects, relevant Indian Standards including IS 1893 and IS 13920 should be considered.   Structural Design Consultants in Delhi: Coordination Before Construction For multidisciplinary projects, structural design consultants in Delhi should coordinate structural drawings with architectural and MEP requirements before construction. Practical coordination points include: An engineering consulting company should also check whether reinforcement can be practically placed and concreted at site. A technically adequate design can still create construction difficulties if detailing is impractical. Structural Engineering Services: Pre-Construction Technical Review Before concrete work begins, structural engineering services should review: For a G+3 project, structural engineering consultants should establish how site changes will be reviewed. Increasing an opening, shifting a column or adding a rooftop tank can alter the original design assumptions. What Should Be Verified During Site Execution? The role of structural design services does not end when drawings are issued. Engineers should verify whether site conditions remain consistent with the design assumptions. Important checks include: This helps maintain consistency between the approved design and actual construction. A G+3 Structure Needs Coordinated Engineering For a G+3 building, structural design services involve more than preparing drawings. Site conditions, load paths, lateral behaviour, foundation response, reinforcement detailing and construction practicality all influence the structural system. Early involvement of structural engineering consultants can help resolve technical conflicts before they become site-level modifications. A coordinated engineering design process also gives architects, contractors and MEP teams a clear structural framework. FAQs 1. Can a column be shifted by 300–500 mm after structural drawings are approved?It should first be reassessed because the change can affect beam reactions, column loads and foundation forces. 2. Does adding a rooftop solar system require structural verification?Yes. Structural engineering services should check the additional dead load, support arrangement and local slab or roof effects. 3. What happens if an MEP opening cuts through an existing beam?It should not be treated as a routine modification. Structural design services should assess the affected member and determine whether strengthening or alternative routing is required. 4. Can a foundation type be changed after excavation begins?Only after reviewing the exposed ground conditions and recalculating the structural implications. Engineering consultancy services can coordinate these findings with the structural team. 5. Why do reinforcement details matter as much as member sizes?Anchorage, development length, spacing and joint detailing influence structural behaviour and constructability. Planning a G+3 building? TESPRO Consultants can support your project with structural design, structural engineering services and coordinated engineering consultancy services. Explore more: If planning to build your dream home?Check out Eternal Foundations—a helpful guide to building a strong, safe home that lasts for generations. 📩 For a free e-book, email me at kapil.chawla@tesproconsultants.com 

Can I cancel my GamStop and what it means for UK players

Introduction If you’re asking can i cancel my gamstop, you’re not alone. This guide explains what options exist for UK players, how they differ from self‑exclusion under GamStop, and what to consider before moving to non‑GamStop casinos. You’ll also find practical steps, risk notes and balanced guidance aimed at responsible gambling. We’ll visit real-world scenarios, explain the regulatory backdrop, and outline how to evaluate offshore sites without overstating their protections. The aim is to help you make informed choices that fit your situation and your budget, while keeping safety and responsible gambling at the forefront. What Are can i cancel my gamstop? The question can i cancel my gamstop centres on whether a person who has self‑excluded from GamStop can access gambling sites outside that scheme. GamStop is a voluntary self‑exclusion service, primarily for operators licensed by the UK Gambling Commission (UKGC). When you ask can i cancel my gamstop, you are effectively asking about options beyond UKGC‑regulated sites and about the rules and limitations that apply elsewhere. In practice, the distinction matters. UKGC‑licensed operators operate within a framework that includes strict consumer protections, budgeting tools, and mandatory self‑exclusion options. Offshore or non‑GamStop casinos may be licensed in other jurisdictions with different rules on advertising, bonuses, and dispute resolution. If you’re exploring can i cancel my gamstop, understand that being outside GamStop does not automatically mean better protections; it often changes the way disputes are handled and the kinds of limits you can set on deposits or withdrawals. Ultimately, can i cancel my gamstop depends on your goals, your current self‑exclusion status, and how you intend to manage risk. This section helps you frame the question and recognise that no single path guarantees safety or a smooth gambling experience. It also underscores the importance of informed decision‑making and responsible gambling practices throughout the process. How can i cancel my gamstop Work If you are considering non‑GamStop options, you should understand how these sites generally operate and what differs for UK players. In many cases, non‑GamStop casinos operate under different licensing regimes, often outside the UK. This affects the protections you can expect, the verification steps, and the way complaints are resolved. When you ask can i cancel my gamstop, you are asking about moving beyond the UK framework to other regulatory environments, which can change how deposits, bonuses, and withdrawals are handled. For UK players, access to offshore sites may involve different verification requirements, currency handling, and payment processing rules. You may encounter different KYC checks, and some operators enforce stricter limits on deposits and wagering. If you non gamstop casino or someone you know is considering can i cancel my gamstop, it’s important to recognise that the process is not simply a switch. It involves understanding the operator’s licensing jurisdiction, the terms and conditions, and how responsible gambling tools are managed outside GamStop. Choose a site that aligns with your needs, especially in terms of licensing and responsible gambling tools. Register an account only if you are comfortable with the operator’s jurisdiction and protections. Complete the verification process and be prepared for ID and address checks as part of KYC. Make a cautious first deposit to test payment processing and withdrawal experience. Read the bonus terms and wagering requirements to understand how you can actually withdraw winnings. Play within reasonable limits, and use available responsible gambling controls where offered. Monitor your activity and set personal budget limits to avoid over‑spending. Document any issues with payments or verification to aid resolution if needed. Key Features to Compare Licensing and regulatory jurisdiction Payment methods Minimum deposit Withdrawal speed Withdrawal limits KYC requirements Bonus terms and wagering requirements Game availability Responsible gambling tools These factors matter because they collectively shape safety, ease of use, and the likelihood you can actually access funds when you need them. Licensing jurisdiction determines the governing rules and dispute resolution processes. Payment methods influence how quickly you can move money and whether fees apply. Wagering requirements on bonuses directly affect what counts towards withdrawal. Responsible gambling tools help you manage risk and protect you from reckless spending. Advantages of can i cancel my gamstop Access to a wider range of operators that may offer different game sets and bonuses. Potentially faster withdrawal options and specific payment routes not offered by UKGC sites. Opportunity to compare non‑GamStop terms and conditions for budgeting and limits. Experience with offshore licensing regimes that may provide different dispute‑resolution frameworks. Demonstrates how different regulatory environments protect players in practice, depending on the operator. May offer alternative loyalty schemes or promotions that suit certain players. Can provide a practical basis for evaluating boundary conditions around responsible gambling across jurisdictions. Disadvantages and Risks Weaker UK‑specific consumer protections in some situations and different dispute‑resolution mechanisms. Licensing jurisdiction differences can lead to unclear or slower customer support or weaker enforcement of fair play rules. Withdrawal restrictions or longer processing times compared to UKGC sites are common with non‑GamStop operators. Bonus conditions and wagering requirements may be more restrictive or less transparent. Verification requirements can be more intrusive or lengthy, delaying access to funds. Responsible gambling tools may be less prominent or harder to configure in some offshore sites. Payment processing issues, including regional banking limitations or currency conversions, may apply. How to Evaluate a Non-GamStop Casino Check the operator’s licence and licensing jurisdiction. Read withdrawal and verification rules before depositing. Review bonus wagering requirements. Check deposit and withdrawal limits. Review available responsible gambling controls. Check payment processing conditions. Read the site’s terms and conditions. Start with a modest deposit rather than a large balance. Warning signs to watch for include vague or lengthy terms on wagering, unclear withdrawal times, inconsistent customer support responses, and terms that appear to change after you have started playing. If you spot these indicators when researching can i cancel my gamstop, it may be a sign to reassess the operator or the overall approach to self‑control and budgeting. Bonuses and Promotions Non‑GamStop casinos may offer a broad range of promotions, including

6 Structural Design Services Strategies That Give G+3 Houses a Stronger Structural Base

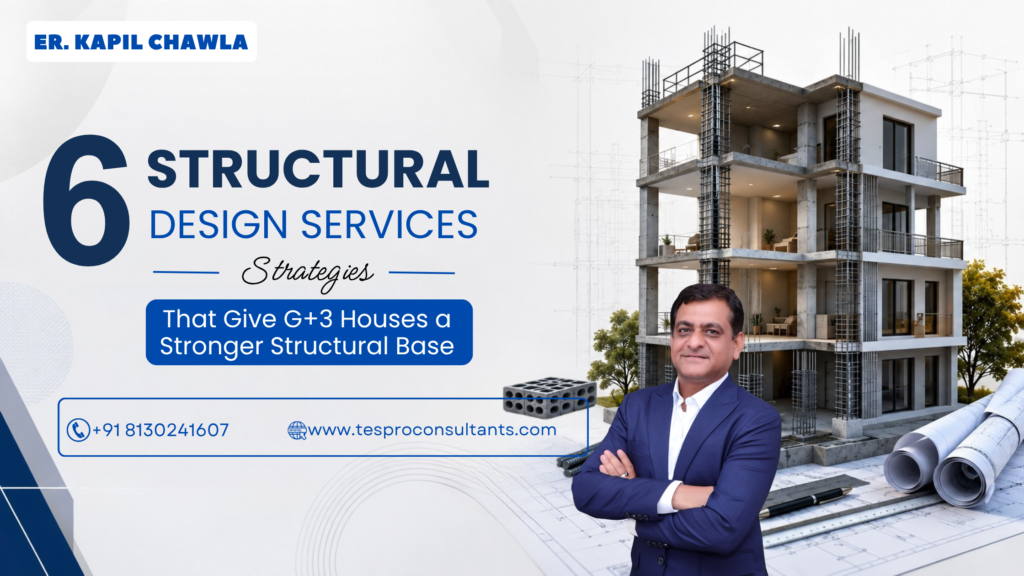
A G+3 house carries more load, more movement, and more risk than a smaller building. Every extra floor adds pressure on beams, columns, and the foundation below it. That is why structural designing decisions made early decide how the house behaves for decades, not just how it looks on paper. Builders who skip this step often see cracks, tilting walls, or uneven settling within a few years. Choosing the right structural design services early can prevent most of these problems. Here we cover six practical strategies that keep a G+3 structure stable, safe, and built to last. 6 Structural Design Services Considerations for a Stable G+3 House Stability in a multi-storey house comes from planning, not guesswork. These six considerations, used by experienced structural engineering consultants, cover load paths, layout consistency, weak levels, lateral forces, soil behaviour, and a final system-level check. Full-scope structural design services typically address each of these considerations together. Strategy What It Does 1. Load Path Planning Route loads cleanly from roof to foundation 2. Layout Consistency Keep columns and beams aligned on every floor 3. Weak Level Check Prevent soft storeys that concentrate stress 4. Lateral Force Planning Resist wind and seismic sideways movement 5. Soil-Based Foundation Match foundation type to soil bearing capacity 6. Pre-Construction Review Verify the full structural system before work begins Plan How Every Load Will Travel Through the Structure Keep the Structural Layout Consistent From Floor to Floor Avoid Creating a Weak Level Within the Building Plan for Lateral Forces, Not Just Building Weight Let Soil Conditions Influence Foundation Decisions Check the Complete Structural System Before Construction Stability Comes From How the Entire Structure Works Together No single strategy makes a G+3 house stable on its own. Stability comes from how these elements work together, from the foundation up to the roof: Focus Area What It Ensures Load Path Weight moves smoothly from roof to foundation Layout Grid Columns and beams stay aligned floor to floor Weak Levels No single floor carries more stress than others Lateral Forces Wind and seismic loads get dedicated resistance Soil Study Foundation type depends on actual ground conditions Final Review Every structural element is checked before construction For house owners in Delhi or across India planning a G+3 build, working with an experienced structural engineer in Delhi makes this process far more reliable. Er. Kapil Chawla of TESPRO Consultants is one of the trusted structural design consultants in the region, handling everything from load calculation to on-site structural checks. TESPRO Consultants supports residential and commercial projects across India with structural planning that focuses on long-term stability, not just approvals. Explore more: If planning to build your dream home?Check out Eternal Foundations—a helpful guide to building a strong, safe home that lasts for generations. 📩 For a free e-book, email me at kapil.chawla@tesproconsultants.com

5 Reasons to Consult Structural Consultants Near Me Before Adding Another Floor 

Adding another floor can look simple on a drawing: extend the walls, continue the staircase, add rooms and move ahead. But structurally, a new floor changes the load path of the entire building. The columns below receive additional axial load, beams and slabs experience higher demand, and the foundation may suddenly become the limiting element. This is why searching for “structural consultants near me” should happen before construction begins, not after problems appear. 1. Your Existing Building Was Designed for a Specific Load A building that has performed well for years is not automatically ready for vertical expansion. Its original design may have been based on a particular number of floors, occupancy pattern, material specification and load assumptions. Before adding another storey, an engineer needs to understand what the existing structure was actually designed to carry. This is where structural engineering consultants bring analysis into a decision that might otherwise be based only on available space. 2. The Foundation May Tell a Different Story The most important structural component is often the one you cannot see. Adding a floor increases vertical reactions travelling through the columns and ultimately into the soil. If the existing foundation has limited capacity, simply strengthening the upper structure may not solve the problem. An engineering assessment can consider foundation dimensions, soil information, column reactions and settlement behaviour. Where drawings are unavailable, site investigation and appropriate testing may be required to establish the existing condition. This is a key reason to involve civil engineering consultants near me before finalising the architectural plan. 3. Cracks Are Data, Not Just Cosmetic Marks Imagine noticing a diagonal crack near a beam-column junction before the proposed extension. Painting over it might make the wall look better, but it does not answer the engineering question: why did the crack appear? A professional inspection looks at crack location, direction, width, recurrence and surrounding conditions. Engineers may also investigate corrosion, concrete quality or other hidden deterioration. Depending on the structure, Non-Destructive Testing can help assess concrete quality without unnecessarily damaging the building. These findings can influence whether strengthening, repair or further investigation is required before vertical expansion. 4. The New Floor Has to Work With the Old One A new storey is not an independent box sitting on top of an existing building. Its loads must travel through the structural system below. This is where structural design services become particularly important. Engineers may review load combinations, member capacities, reinforcement continuity, lateral stability and connections between new and existing elements. The design also needs to account for serviceability. Excessive deflection, cracking or differential movement can create problems for finishes, walls and building services even when basic strength requirements are satisfied. Good engineering consultancy services therefore look beyond “Can we add one more floor?” The better question is: “How will the complete structural system behave after the change?” 5. Code Compliance Cannot Be an Afterthought A technically possible extension still needs to satisfy applicable structural requirements. Loads, seismic considerations, material properties, detailing and other design parameters must be checked against relevant Indian standards and project requirements. An experienced engineering consulting company can coordinate structural calculations, drawings and technical documentation with the architectural and construction teams. That coordination matters because a change in staircase position, room layout or opening can alter structural requirements. TESPRO Consultants provides structural design, structural audit, NDT and structural stability services for residential, commercial and industrial projects. Its approach combines engineering analysis with practical construction considerations. Before the First Brick Moves The smartest time to call structural engineering services is before the contractor starts extending the building. A site assessment may reveal that the proposed floor needs strengthening, a revised column arrangement, foundation intervention or a different structural solution. This review can also identify whether the proposed extension requires strengthening measures such as jacketing, additional supports, revised connections, or foundation upgrades before work begins. That early technical answer can prevent expensive redesigns after construction has already begun. If you are planning a vertical extension, consult qualified structural consultants near me and get the existing structure evaluated first. For practical, engineering-led guidance on structural design and assessment, connect with TESPRO Consultants before finalising your next floor. Explore more: If planning to build your dream home?Check out Eternal Foundations—a helpful guide to building a strong, safe home that lasts for generations. 📩 For a free e-book, email me at kapil.chawla@tesproconsultants.com

During a Site Visit: How an Experienced Structural Engineer Sees a Building vs. A Layman’s Perspective 

Whenever a building is inspected, two people can walk through the same site and come away with completely different conclusions. One may think, “The building looks fine,” while the other may quietly identify signs of structural distress that could become serious in the future. This difference becomes most apparent during a site visit. As a structural engineer with practical site experience, I have often noticed how differently a layman and an experienced engineer interpret the same observations. Let us understand this contrast. What a Layman Usually Notices For most people, a building is judged by what is visible on the surface. Typical observations include the following: These are valid concerns, and in many cases they are the first warning signs that something may require attention. However, a layman generally focuses on appearance, not on the underlying structural behavior. A professional structural assessment helps identify the actual condition beyond visible signs. What an Experienced Structural Engineer Notices A structural engineer does not stop at the symptom. The real question is: Why has this happened? During a site visit, an engineer is constantly analyzing: 1. Crack Pattern and Orientation A crack is never “just a crack.” For example, a diagonal crack near a beam-column junction may indicate a very different issue than a hairline plaster crack. 2. Foundation Behaviour A layman may notice that a floor is uneven. An engineer asks: These questions help determine whether the issue is cosmetic or structural. In many cases, a detailed structural assessment of existing buildings is recommended. 3. Corrosion and Durability Rust stains are often ignored as a maintenance problem. An engineer evaluates: What appears to be a small rust patch may actually indicate a long-term durability concern. 4. Structural Modifications One of the most critical observations during site visits is unauthorized alteration. A layman may appreciate an open space created by removing a wall. An engineer immediately checks: Many structural problems begin after renovations that seem harmless. 5. Overall Structural System An experienced structural engineer mentally reads the building like a framework: This holistic understanding is what separates professional assessment from casual observation and supports a comprehensive structural health assessment. A Real-World Example Imagine a residential building with a crack running diagonally from a window corner. Layman’s View “Probably because of poor plaster or paint.” Engineer’s View The difference is not in what is seen, but in what is inferred. Why Experience Matters Textbook knowledge is important, but site experience teaches engineers to recognize subtle warning signs: These small clues often reveal the actual condition of the structure. The Biggest Misconception Many people believe that if a building is standing, it is safe. In reality, structures usually provide warning signs long before failure occurs. The challenge is that these signs may be subtle and easily overlooked by an untrained eye. An experienced structural engineer is trained to Conclusion A layman sees symptoms. An experienced structural engineer sees behavior. A layman asks, “What is visible?” An engineer asks, “What is happening inside the structure?” That is the true value of a professional site visit. It is not merely an inspection of cracks, dampness, or old construction—it is an evaluation of the building’s health, safety of building, and future performance. In structural engineering, every crack tells a story. The difference lies in who can read it correctly. Contact Er. Kapil Chawla of TESPRO Consultants today for expert guidance and reliable structural solutions.

5 Important Stages of House Construction with RCC Structural Design 

Building a strong home starts with solid engineering. RCC structural design decides how your house will handle load, weather, and time. Every strong home in Delhi NCR depends on planned RCC construction, not guesswork. Here we break down the five stages of house construction where RCC structural design plays the biggest role, from planning to final inspection, so you know what to expect and why each step matters for a safe home. Why RCC Structural Design Matters in House Construction Stage 1 – Structural Planning and Pre-Construction Assessment Working with an RCC structural design consultant in Delhi helps align architecture and engineering early Stage 2 – Foundation Construction and RCC Execution Stage 3 – RCC Frame Construction and Load Distribution Stage 4 – Structural Integration with Building Components Stage 5 – Final Structural Inspection and Quality Checks Any RCC structural design in Delhi project should close with this quality check before finishing work starts Stage Focus Area Key Output Stage 1 Planning & Assessment Structural drawings, soil report Stage 2 Foundation RCC footing and base Stage 3 Frame Construction Columns, beams, slab Stage 4 Integration Walls, MEP, staircase Stage 5 Final Inspection Stability certificate Common Mistakes That Affect RCC House Construction Benefits of RCC Structural Design for Modern Homes For homeowners looking for a trusted RCC structural design consultant in Delhi, Er. Kapil Chawla at TESPRO Consultants brings hands-on engineering experience across residential and commercial projects. His team handles everything from structural design to final structural sign-off, making sure your RCC construction stays safe, code-compliant, and built to last.  Explore more: If planning to build your dream home?Check out Eternal Foundations—a helpful guide to building a strong, safe home that lasts for generations. 📩 For a free e-book, email me at kapil.chawla@tesproconsultants.com