
Adding another floor can look simple on a drawing: extend the walls, continue the staircase, add rooms and move ahead. But structurally, a new floor changes the load path of the entire building. The columns below receive additional axial load, beams and slabs experience higher demand, and the foundation may suddenly become the limiting element. This is why searching for “structural consultants near me” should happen before construction begins, not after problems appear.
1. Your Existing Building Was Designed for a Specific Load
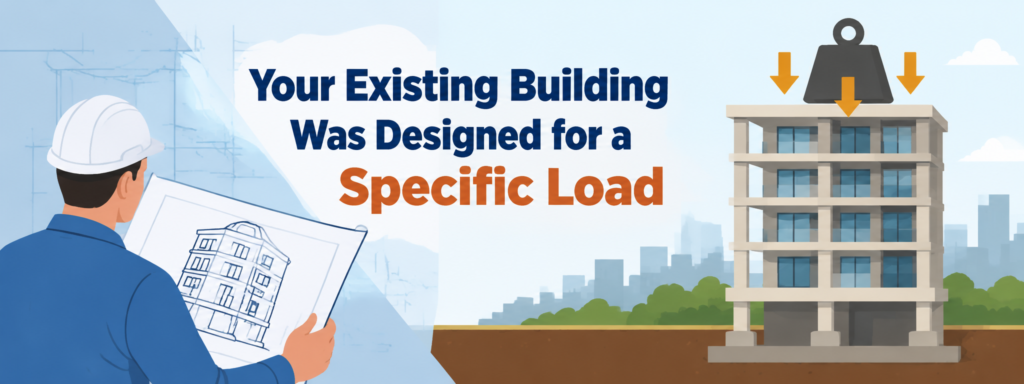
A building that has performed well for years is not automatically ready for vertical expansion. Its original design may have been based on a particular number of floors, occupancy pattern, material specification and load assumptions.
Before adding another storey, an engineer needs to understand what the existing structure was actually designed to carry.
- A technical review can examine:
- Existing column and beam sizes
- Slab thickness and reinforcement
- Foundation configuration
- Original structural drawings, if available
- Changes made during previous renovations
This is where structural engineering consultants bring analysis into a decision that might otherwise be based only on available space.
2. The Foundation May Tell a Different Story
The most important structural component is often the one you cannot see.
Adding a floor increases vertical reactions travelling through the columns and ultimately into the soil. If the existing foundation has limited capacity, simply strengthening the upper structure may not solve the problem.
An engineering assessment can consider foundation dimensions, soil information, column reactions and settlement behaviour. Where drawings are unavailable, site investigation and appropriate testing may be required to establish the existing condition.
This is a key reason to involve civil engineering consultants near me before finalising the architectural plan.
3. Cracks Are Data, Not Just Cosmetic Marks
Imagine noticing a diagonal crack near a beam-column junction before the proposed extension. Painting over it might make the wall look better, but it does not answer the engineering question: why did the crack appear?
A professional inspection looks at crack location, direction, width, recurrence and surrounding conditions. Engineers may also investigate corrosion, concrete quality or other hidden deterioration. Depending on the structure, Non-Destructive Testing can help assess concrete quality without unnecessarily damaging the building.
These findings can influence whether strengthening, repair or further investigation is required before vertical expansion.
4. The New Floor Has to Work With the Old One
A new storey is not an independent box sitting on top of an existing building. Its loads must travel through the structural system below.
This is where structural design services become particularly important. Engineers may review load combinations, member capacities, reinforcement continuity, lateral stability and connections between new and existing elements.
The design also needs to account for serviceability. Excessive deflection, cracking or differential movement can create problems for finishes, walls and building services even when basic strength requirements are satisfied.
Good engineering consultancy services therefore look beyond “Can we add one more floor?” The better question is: “How will the complete structural system behave after the change?”
5. Code Compliance Cannot Be an Afterthought
A technically possible extension still needs to satisfy applicable structural requirements. Loads, seismic considerations, material properties, detailing and other design parameters must be checked against relevant Indian standards and project requirements.
An experienced engineering consulting company can coordinate structural calculations, drawings and technical documentation with the architectural and construction teams. That coordination matters because a change in staircase position, room layout or opening can alter structural requirements.
TESPRO Consultants provides structural design, structural audit, NDT and structural stability services for residential, commercial and industrial projects. Its approach combines engineering analysis with practical construction considerations.
Before the First Brick Moves
The smartest time to call structural engineering services is before the contractor starts extending the building. A site assessment may reveal that the proposed floor needs strengthening, a revised column arrangement, foundation intervention or a different structural solution.
This review can also identify whether the proposed extension requires strengthening measures such as jacketing, additional supports, revised connections, or foundation upgrades before work begins.
That early technical answer can prevent expensive redesigns after construction has already begun.
If you are planning a vertical extension, consult qualified structural consultants near me and get the existing structure evaluated first. For practical, engineering-led guidance on structural design and assessment, connect with TESPRO Consultants before finalising your next floor.
Explore more: If planning to build your dream home?
Check out Eternal Foundations—a helpful guide to building a strong, safe home that lasts for generations.
📩 For a free e-book, email me at kapil.chawla@tesproconsultants.com