
A G+3 building may appear straightforward, but its structural design depends on how loads move through the entire building, from slabs and beams to columns, foundations and finally the soil. Structural design services need to establish this load path before construction rather than adjusting structural elements later.
For a technically sound project, the design should bring together site investigation, structural analysis, detailing and coordination with other disciplines.
Structural Design Services: Establishing the Load Path Before Finalising Drawings
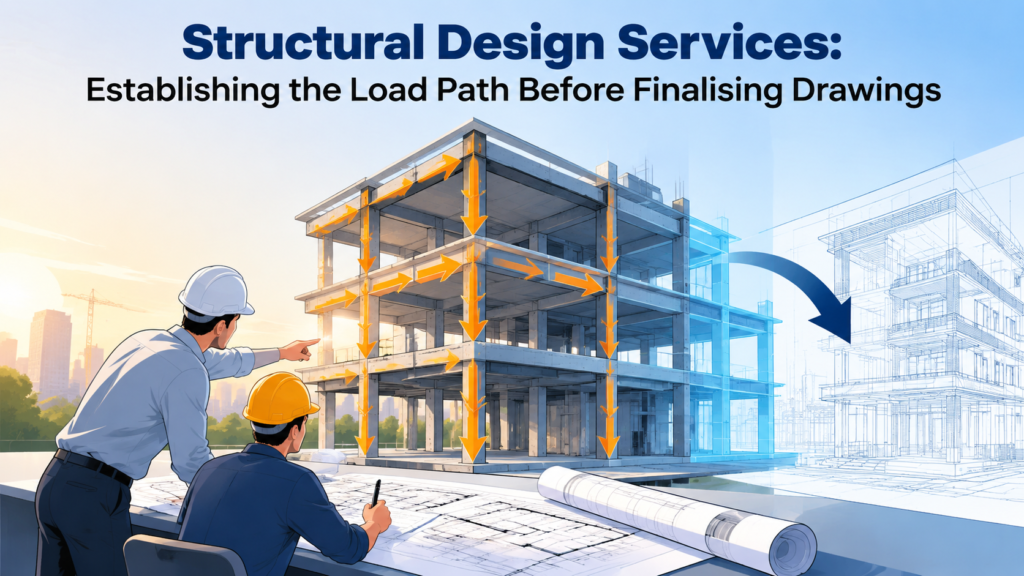
Before structural members are sized, structural design services should assess how vertical and lateral loads travel through the building.
Key checks include:
- Column continuity between floors
- Beam spans and support conditions
- Slab spans and load transfer
- Staircase and lift-core interaction
- Cantilever and balcony reactions
- Structural discontinuities
- Rooftop equipment loads
A column that stops or shifts between floors can create a different load-transfer condition and should be resolved during design.
Engineering Design Process: Converting Site Data Into Structural Parameters
The engineering design process should begin with reliable site information rather than assumed ground conditions.
The structural team should examine:
- Soil bearing capacity and settlement
- Groundwater conditions where relevant
- Foundation depth
- Column reactions from structural analysis
- Differential settlement considerations
- Site constraints affecting foundation placement
Foundation selection should consider the interaction between soil behaviour and structural demand. Depending on the project, isolated, combined or raft foundations may be evaluated.
This is where engineering consultancy services help connect geotechnical information, architectural requirements and structural calculations.
Structural Design Services and Lateral Load Behaviour
Vertical loads are only one part of the assessment. Structural design services should also evaluate the building’s response to lateral forces.
The analysis may include:
- Wind and seismic effects
- Storey displacement and drift
- Lateral stiffness
- Shear-wall requirements where applicable
- Beam-column interaction
- Torsional response from irregular layouts
For applicable projects, relevant Indian Standards including IS 1893 and IS 13920 should be considered.
Structural Design Consultants in Delhi: Coordination Before Construction
For multidisciplinary projects, structural design consultants in Delhi should coordinate structural drawings with architectural and MEP requirements before construction.
Practical coordination points include:
- MEP openings through beams and slabs
- Shaft dimensions
- Plumbing sleeves
- Lift and staircase geometry
- Architectural wall changes
- Equipment loads
- Reinforcement congestion at beam-column joints
An engineering consulting company should also check whether reinforcement can be practically placed and concreted at site. A technically adequate design can still create construction difficulties if detailing is impractical.
Structural Engineering Services: Pre-Construction Technical Review
Before concrete work begins, structural engineering services should review:
- Foundation drawings and schedules
- Column and beam sizes
- Slab reinforcement
- Structural sections and details
- Design calculations
- Reinforcement anchorage
- Architectural-structural coordination
- Construction-stage modification procedures
For a G+3 project, structural engineering consultants should establish how site changes will be reviewed. Increasing an opening, shifting a column or adding a rooftop tank can alter the original design assumptions.
What Should Be Verified During Site Execution?
The role of structural design services does not end when drawings are issued. Engineers should verify whether site conditions remain consistent with the design assumptions.
Important checks include:
- Foundation strata against available soil information
- Column and beam dimensions
- Reinforcement diameter, spacing and anchorage
- Construction joints and pour sequence
- Openings introduced after approval
- Material specification changes
- Additional construction loads
This helps maintain consistency between the approved design and actual construction.
A G+3 Structure Needs Coordinated Engineering
For a G+3 building, structural design services involve more than preparing drawings. Site conditions, load paths, lateral behaviour, foundation response, reinforcement detailing and construction practicality all influence the structural system.
Early involvement of structural engineering consultants can help resolve technical conflicts before they become site-level modifications. A coordinated engineering design process also gives architects, contractors and MEP teams a clear structural framework.
FAQs
1. Can a column be shifted by 300–500 mm after structural drawings are approved?
It should first be reassessed because the change can affect beam reactions, column loads and foundation forces.
2. Does adding a rooftop solar system require structural verification?
Yes. Structural engineering services should check the additional dead load, support arrangement and local slab or roof effects.
3. What happens if an MEP opening cuts through an existing beam?
It should not be treated as a routine modification. Structural design services should assess the affected member and determine whether strengthening or alternative routing is required.
4. Can a foundation type be changed after excavation begins?
Only after reviewing the exposed ground conditions and recalculating the structural implications. Engineering consultancy services can coordinate these findings with the structural team.
5. Why do reinforcement details matter as much as member sizes?
Anchorage, development length, spacing and joint detailing influence structural behaviour and constructability.
Planning a G+3 building? TESPRO Consultants can support your project with structural design, structural engineering services and coordinated engineering consultancy services.
Explore more: If planning to build your dream home?
Check out Eternal Foundations—a helpful guide to building a strong, safe home that lasts for generations.
📩 For a free e-book, email me at kapil.chawla@tesproconsultants.com