
tespro consultants

Structural Assessment

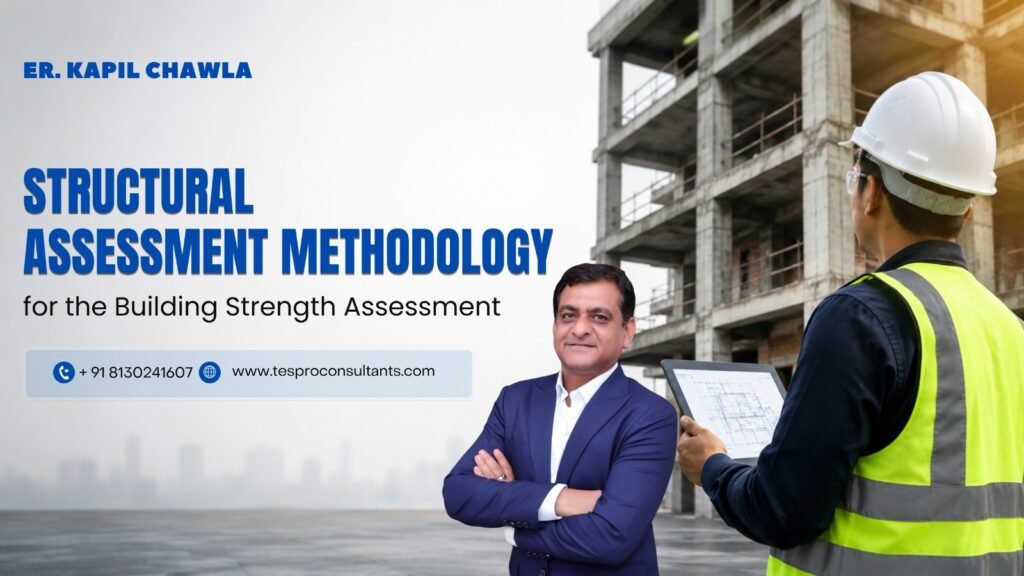
Structural Assessment Methodology for the Building Strength Assessment 

The building strength assessment and structural assessment shall be carried out to evaluate the existing structural condition, identify structural deficiencies, assess the residual load-carrying capacity, and recommend suitable retrofitting or strengthening measures, wherever required. The structural assessment shall also support the planning of suitable structural retrofitting measures. 1. Site Visit and Visual Inspection 2. Collection and Review of Available Information 3. Structural Testing Conduct suitable non-destructive and semi-destructive tests, as required, to evaluate the in-situ condition of structural members. The testing program may include non destructive testing for buildings as part of the structural assessment: The extent and location of testing shall be decided based on site conditions and engineering judgment. The testing results shall provide useful information regarding concrete quality, uniformity, strength, reinforcement condition, and possible internal defects. Test locations shall be selected after considering visible distress, structural importance, accessibility, and the existing condition of different structural members. 4. Evaluation of Structural Condition Assess the residual strength, load bearing capacity of slab, and serviceability of the structure based on applicable Indian Standards through a detailed structural assessment. The collected information shall be evaluated together to determine the overall condition of the building. Structural performance, durability concerns, visible damage, material condition, and potential safety issues shall be considered during the evaluation. 5. Identification of Structural Deficiencies The identified deficiencies shall be classified based on their location, severity, and potential impact on structural performance. Areas requiring immediate attention, detailed investigation, repair, or regular monitoring shall be highlighted in the final assessment. 6. Recommendations for Retrofitting and Strengthening Based on the assessment, recommend appropriate repair, retrofitting, or strengthening measures, which may include: Other suitable strengthening techniques as per applicable standards and site requirements. 7. Submission of Final Report A comprehensive report shall be submitted containing: The report shall be prepared in accordance with relevant Indian Standards and accepted engineering practices. The final report shall clearly present all important observations, findings, test interpretations, and recommendations. Supporting photographs and available test records shall be included to provide a clear understanding of the existing structural condition. For a reliable structural assessment and expert engineering solutions, consult TESPRO Consultants. Under the guidance of Er. Kapil Chawla, the team provides professional structural evaluation, testing, and retrofitting recommendations. Explore more: If planning to build your dream home?Check out Eternal Foundations—a helpful guide to building a strong, safe home that lasts for generations. 📩 For a free e-book, email me at kapil.chawla@tesproconsultants.com
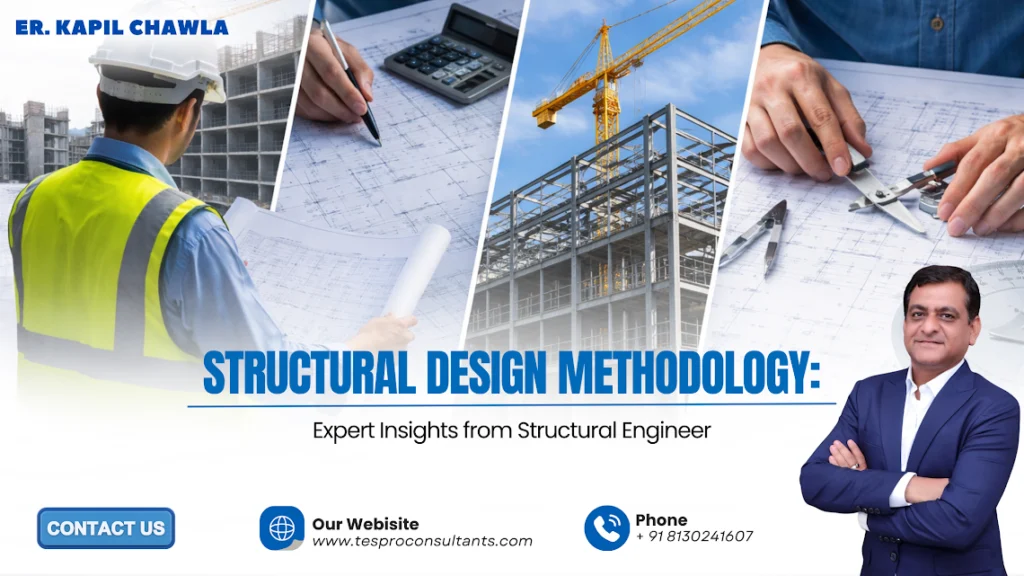
Structural Design Methodology: Expert Insights from Structural Engineer in Gurugram

Our structural design methodology is built on a foundation of engineering rigour, code compliance, and practical constructability by a structural engineer in Gurugram and across India, aligned with the engineering design process. We adopt a systematic and analytical approach to ensure that every structure is safe, durable, and optimized for performance and cost efficiency. Design Philosophy Our approach to structural design is governed by the following principles of a structural engineer in Gurugram, supported by effective structural planning: Safety and Reliability All structures are designed to safely resist applied loads and environmental forces throughout their service life, ensuring strong structural analysis Serviceability and Performance Designs are checked for deflection, cracking, and vibration to ensure long-term usability and comfort, based on the structural system of a building. Economy and Optimization Efficient use of materials such as concrete and steel to achieve cost-effective solutions without compromising safety through structural design optimization. Constructability Designs are developed keeping in mind ease of execution, site conditions, and construction practices, following a robust engineering design process. Codes and Standards All structural designs are carried out in accordance with relevant Indian Standard codes and, where required, international best practices by a structural engineer in Gurugram and across India, ensuring compliance within the structural design methodology, including: Design Approach 1. Conceptual Structural Planning At the initial stage, an efficient structural system of a building is developed in coordination with architectural layouts by a structural engineer in Gurugram. Key considerations include: This stage establishes the foundation for an efficient and economical design through proper structural planning. 2. Load Assessment and Criteria Definition All relevant loads are evaluated based on project location and usage as part of the engineering design process: Design criteria such as load combinations, design life, and performance requirements are defined at this stage using detailed structural analysis. 3. Structural Analysis The structural system is analyzed using advanced engineering software to determine by a structural engineer: Both linear and, where required, advanced analysis techniques are adopted for accurate results within the structural design methodology. 4. Member Design and Detailing All structural components are designed to satisfy strength and serviceability requirements using structural design optimization, including: Detailed reinforcement and connection design ensure safe load transfer and durability within the defined structural system of a building. 5. Design for Durability Durability considerations are incorporated to enhance the lifespan of the structure through proper structural planning: 6. Design Optimization Design iterations are carried out to achieve structural design optimization: This results in economical and sustainable structural solutions aligned with the engineering design process. 7. Preparation of Detailed Drawings Comprehensive structural drawings and documents are prepared by a structural engineer in Gurugram and across India, including: These drawings ensure clarity and precision during construction execution and support effective structural analysis. 8. Coordination and Review Continuous coordination is maintained with teams following the structural design methodology: This ensures seamless integration of structural design with other disciplines and avoids conflicts during execution through efficient structural planning. 9. Construction Stage Support During the construction phase, we provide support as a structural engineer in Gurugram and all over India, ensuring accuracy in the structural system of a building: This ensures that the design intent is maintained throughout execution using proper structural analysis. Explore more: If planning to build your dream home?Check out Eternal Foundations—a helpful guide to building a strong, safe home that lasts for generations.📩 For a free e-book, email me at kapil.chawla@tesproconsultants.com