
A factory owner may need an open floor for machinery, but the proposed column layout could get in the way. At another site, the soil report might show that the planned foundation needs changes. Such issues can delay construction if they aren’t caught early.
Good steel structure building design considers both the owner’s requirements and the actual site conditions. Here are five factors worth checking before construction begins.
1. Steel Structure Building Design: Getting Column Spacing Right
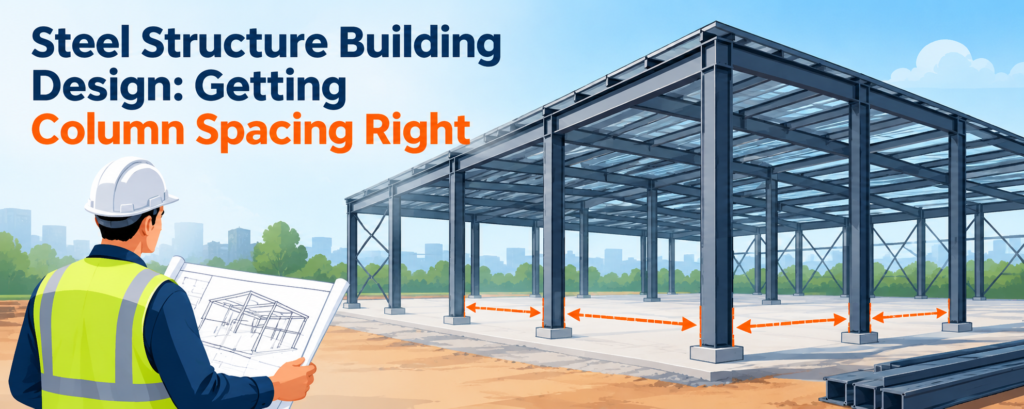
In a warehouse, columns placed in the wrong spots can make it difficult to move forklifts or arrange storage racks. Increasing the distance between columns may solve this, but the beams and roof trusses will need to carry loads across a wider span.
Engineers need to consider a few things before finalising the layout:
- Building usage: Whether the space is meant for storage, manufacturing or machinery.
- Column spacing: How much open space is needed without affecting structural strength.
- Material costs: Whether a wider span justifies the additional steel required.
The aim is to get a layout that works for daily operations without adding unnecessary construction costs.
2. What If You Need to Add Equipment Later?
A factory might need an overhead crane a few years after construction. Solar panels or heavier machinery could also be added later, increasing the load on the structure.
During steel structure building design, engineers should know about these requirements before approving the drawings. Crane forces, roof loads and wind pressure all affect the calculations.
If future additions are likely, discussing them early can help avoid costly changes. An existing building should also be checked before installing new equipment, as its frame and foundations may not be designed for the extra load.
3. Don’t Make Assumptions About the Soil
A strong steel frame won’t solve problems caused by weak ground. If the soil cannot support the building properly, the foundations may need a different design.
A soil investigation helps engineers understand the ground conditions. The design of steel and RCC structure must also account for how the steel columns connect to the concrete foundations.
Important checks include:
- Soil bearing capacity: Whether the ground can support the proposed loads.
- Settlement: Whether uneven ground movement could affect the structure.
- Foundation design: Which foundation type suits the site conditions.
- Column connections: Whether base plates and anchor bolts can transfer loads safely to the foundations.
These checks should be completed before construction starts. Changing the foundation after work has begun can lead to extra costs and delays.
4. Will the Connections Fit Properly?
Imagine steel members arriving at the site, only for workers to find that the bolt holes don’t line up. Work may have to stop while the team figures out what went wrong.
This is where steel detailing companies play an important role. They prepare fabrication drawings showing how each steel member should be made and connected.
Before manufacturing begins, these drawings should cover:
- Member dimensions: Check the length and size of each steel component.
- Bolt hole positions: Make sure the holes align during assembly.
- Connection details: Show how beams, columns and other members fit together.
- Fabrication requirements: Give workers the measurements needed to prepare the steel parts.
Even when the main structural drawings look correct, the connection details need careful checking. Reviewing them before fabrication helps reduce fitting issues and avoidable delays at the site.
5. The Frame Needs Support During Construction
When the columns are standing but the roof and bracing are not complete, the building has not yet reached its final structural condition. The order of erection and temporary supports matter during this stage.
The construction team needs to know when bracing should be installed and which connections must be completed at each stage. Steel protection is another consideration, especially at sites exposed to moisture or industrial chemicals.
Discussing these details before erection begins helps the team follow a clear sequence instead of making decisions on site.
A Few Checks Before Construction Can Save Trouble Later
Column spacing, equipment loads, foundations and connections all affect the final building. Missing any of these details can result in design changes, delays or additional costs.
TESPRO Consultants provides structural engineering services to help project teams review these requirements before construction begins. Working with experienced structural engineering consultants can help identify potential issues during the design stage and make construction easier to manage.
FAQs
1. What drawings and reports do I need for steel structure building design?
Start with the architectural drawings, building dimensions, intended use and soil report. Include equipment requirements, especially if the building will need an overhead crane or heavy machinery.
2. How do I choose structural consultants near me for a factory project?
Look for experience in industrial buildings, foundation design and steel connections. Ask how they handle design changes during fabrication and construction.
3. Can I install a crane in my existing steel building?
Possibly, but the beams, columns, connections and foundations must be checked against the crane loads first. Reinforcement may be needed before installation.
4. Where do admixtures for RCC come into a steel building project?
Admixtures may be used in concrete foundations and column pedestals to achieve specific concrete properties. The choice depends on the concrete mix and site requirements.
Explore more: If planning to build your dream home?
Check out Eternal Foundations—a helpful guide to building a strong, safe home that lasts for generations.
📩 For a free e-book, email me at kapil.chawla@tesproconsultants.com