
Earthquakes don’t warn you before they hit. That’s why earthquake resistant building design matters more than most homeowners realize. A house that looks strong on the outside can still fail during a tremor if the structure underneath wasn’t planned right. Here we break down the seven design features that actually make a home safer, so you know what to check for before you build.
7 Essential Earthquake Resistant Building Design Features
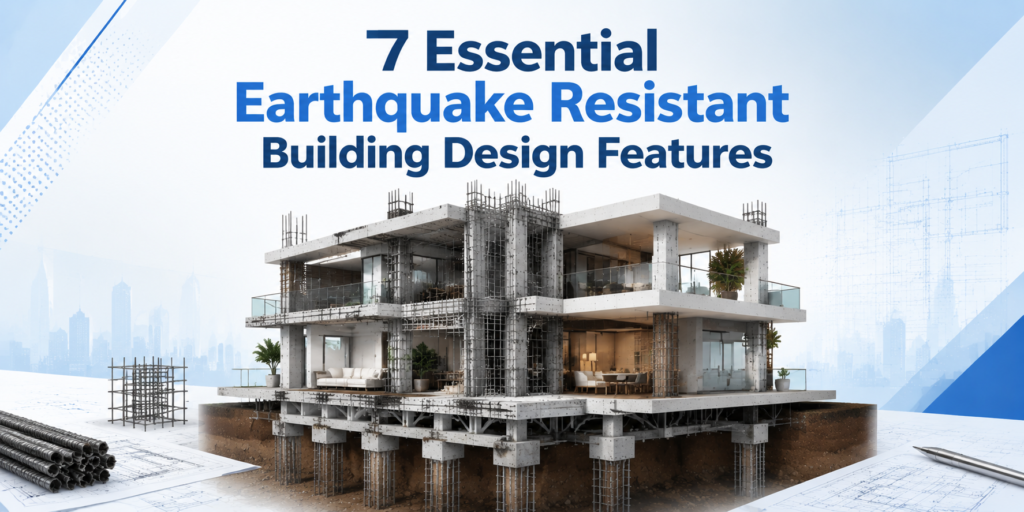
Every safe home starts with a smart earthquake resistant building design. These seven features work together to help a building absorb shocks, stay balanced, and protect the people inside during a quake. Engineers rely on proven earthquake resistant house design principles to build homes that don’t just look strong but actually perform well when the ground starts shaking.
1. Structural Symmetry and Balanced Building Configuration
- Symmetrical layout – Keeps weight evenly spread across the building
- Avoids irregular shapes – L-shaped or asymmetric homes twist more during quakes
- Balanced floor plans – Reduces stress concentration at corners
- Uniform height distribution – Prevents weak points between floors
2. Scientifically Designed Foundation Systems
- Soil testing first – Foundation depends on local soil strength
- Deep foundations – Used in loose or sandy soil zones
- Isolated footings – Common for smaller residential homes
- Raft foundations – Preferred for heavier, multi-story structures
3. Ductile Structural Frameworks for Improved Seismic Performance
- Ductile detailing – Lets the structure bend slightly instead of snapping
- Reinforced beam-column joints – Absorb shock at connection points
- Flexible steel reinforcement – Reduces sudden structural failure
- Controlled deformation – Buys time for safe evacuation
4. Shear Walls and Lateral Load Resistance Systems
- Shear walls – Resist sideways force from ground movement
- Placed at building corners – Improves overall lateral stability
- Works with the frame – Not a replacement, but added support
- Reduces building sway – Keeps movement within safe limits
5. Use of Lightweight and High-Performance Construction Materials
- Lightweight concrete – Reduces overall seismic load on structure
- High-strength steel – Improves flexibility without losing strength
- Quality-tested materials – Weak materials fail faster under stress
- Modern composite options – Increasingly used in new-age construction
6. Precision-Based Construction Quality and Structural Detailing
- Accurate reinforcement spacing – Small errors weaken the whole structure
- Proper concrete curing – Skipping this reduces long-term strength
- On-site quality checks – Catches mistakes before they become permanent
- Skilled supervision – Design only works if execution matches it
7. Smart Structural Monitoring and Future-Ready Safety Technologies
- Sensor-based monitoring – Tracks structural health in real time
- Early warning systems – Alerts residents before major damage occurs
- AI tools for civil engineers – Used for stress simulation and design accuracy
- Predictive maintenance – Flags weak points before they become risks
| Feature | Main Purpose |
| Structural Symmetry | Even weight distribution |
| Scientific Foundation | Ground-level stability |
| Ductile Framework | Flexible failure control |
| Shear Walls | Lateral force resistance |
| Lightweight Materials | Reduced seismic load |
| Precision Detailing | Execution accuracy |
| Smart Monitoring | Real-time safety tracking |
FAQs
Q1. How do I know if my area needs earthquake resistant building design?
Check the BIS seismic zone map (Zones II to V) for your locality — most of area falls under Zone IV. A structural engineer in Delhi can confirm the exact zone and load requirements before you finalize your design.
Q2. My house is already built without earthquake resistant house design. What are my real options?
Full demolition isn’t always necessary. Retrofitting options like adding shear walls, steel bracing, or base isolation at critical points can bring an existing structure closer to code compliance — a structural audit under proper structural design services will tell you which intervention fits your building.
Q3. Do structural design codes for earthquake resistant building design also cover soil-related cracks or settlement?
Yes, indirectly. Proper foundation design (soil testing, correct footing depth, reinforcement bonding) that follows India’s structural design codes also reduces settlement issues — the two problems share the same root cause: inadequate ground assessment.
Essential Considerations Before Constructing an Earthquake-Resistant Home
- Soil Testing – Know your ground before you build
- Code Compliance – Follow local seismic zone regulations
- Material Quality – Never compromise on reinforcement grade
- Expert Consultation – Work with a qualified structural engineer in Delhi
- Regular Inspection – Check structural health periodically
- Professional Guidance – Choose experienced structural design services
Structural engineering in India is evolving fast, and seismic safety can no longer be an afterthought. If you’re planning to build or renovate, get expert guidance from Er. Kapil Chawla of TESPRO Consultants — trusted for reliable, code-compliant structural design across Delhi/NCR and India.
Explore more: If planning to build your dream home?
Check out Eternal Foundations—a helpful guide to building a strong, safe home that lasts for generations.
📩 For a free e-book, email me at kapil.chawla@tesproconsultants.com