
tespro consultants

RCC Structural Design in Delhi

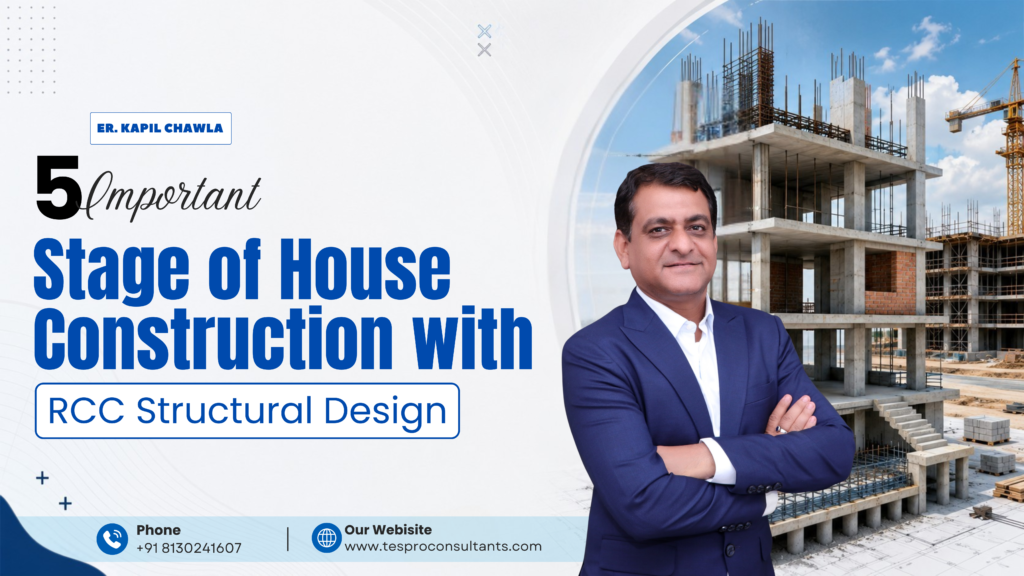
5 Important Stages of House Construction with RCC Structural Design 

Building a strong home starts with solid engineering. RCC structural design decides how your house will handle load, weather, and time. Every strong home in Delhi NCR depends on planned RCC construction, not guesswork. Here we break down the five stages of house construction where RCC structural design plays the biggest role, from planning to final inspection, so you know what to expect and why each step matters for a safe home. Why RCC Structural Design Matters in House Construction Stage 1 – Structural Planning and Pre-Construction Assessment Working with an RCC structural design consultant in Delhi helps align architecture and engineering early Stage 2 – Foundation Construction and RCC Execution Stage 3 – RCC Frame Construction and Load Distribution Stage 4 – Structural Integration with Building Components Stage 5 – Final Structural Inspection and Quality Checks Any RCC structural design in Delhi project should close with this quality check before finishing work starts Stage Focus Area Key Output Stage 1 Planning & Assessment Structural drawings, soil report Stage 2 Foundation RCC footing and base Stage 3 Frame Construction Columns, beams, slab Stage 4 Integration Walls, MEP, staircase Stage 5 Final Inspection Stability certificate Common Mistakes That Affect RCC House Construction Benefits of RCC Structural Design for Modern Homes For homeowners looking for a trusted RCC structural design consultant in Delhi, Er. Kapil Chawla at TESPRO Consultants brings hands-on engineering experience across residential and commercial projects. His team handles everything from structural design to final structural sign-off, making sure your RCC construction stays safe, code-compliant, and built to last.  Explore more: If planning to build your dream home?Check out Eternal Foundations—a helpful guide to building a strong, safe home that lasts for generations. 📩 For a free e-book, email me at kapil.chawla@tesproconsultants.com
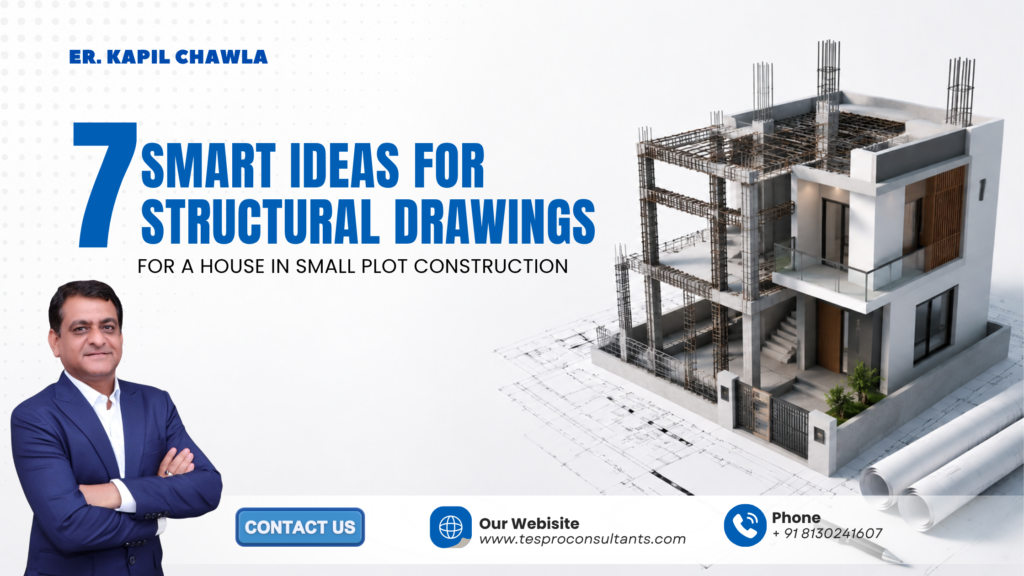
 7 Smart Ideas for Structural Drawings for a House in Small Plot Construction 

Building a house is a real challenge. Every square foot matters. When the land is limited, the quality of your structural drawings for a house decides how well the building will stand and how usable the space inside will be. Poor structural planning on a compact plot leads to wasted corners, weak slabs, and costly rework. The solution is not to build less — it is to plan smarter. With the right structural design building approach and experienced structural design consultants, even a 100 sq yard plot can deliver a solid, functional home. 7 Smart Ideas for Structural Drawings for a House When you work with a qualified structural engineer in Delhi for your house project, the drawings need to go beyond standard templates. They must reflect soil conditions, local structural design codes, column-to-wall ratios, and future expansion scope — all within tight boundaries. Here are seven practical ideas that experienced structural design companies use to make small plot construction work efficiently. 1. Plan Column Locations to Maximize Usable Space 2. Design a Strong Foundation Based on Soil Conditions 3. Optimize Beam Layout for Better Room Planning 4. Prepare Structural Drawings for Future Floor Expansion 5. Minimize Structural Elements Without Compromising Safety 6. Integrate Staircase and Structural Layout Carefully 7. Include Detailed Reinforcement Drawings for Accurate Execution Common Mistakes to Avoid in Construction For small plot construction in Delhi and NCR or all over India,TESPRO Consultantsbrings the technical depth your project needs. Led by Er. Kapil Chawla, the firm specializes in RCC structural design in Delhi with a focus on precision, code compliance, and practical execution. Whether you need structural drawings for a house or full structural design building support, TESPRO delivers drawings that work on paper and on site. Explore more: If planning to build your dream home?Check outEternal Foundations—a helpful guide to building a strong, safe home that lasts for generations. 📩 For a free e-book, email me at kapil.chawla@tesproconsultants.com 

Large-Scale Infrastructure Projects in Delhi Delivered with Reliable RCC Structural Design

Strong and reliable structural design forms the foundation of any large infrastructure project. In Delhi, where the city grows rapidly, RCC (Reinforced Cement Concrete) structural design plays a key role in ensuring that buildings and infrastructure remain strong, safe, and durable. Whether it’s a commercial building, industrial facility, or residential complex, having the right RCC structural design in Delhi is essential. We’ll explain why RCC structural design in Delhi is necessary for large projects and how it benefits both Delhi and other areas. Why Is RCC Structural Design Vital for Large-Scale Projects? Expertise of RCC Structural Design Consultants in Delhi Structural Analysis and Health Monitoring for Longevity Applications of Reliable RCC Structural Design How Civil Engineering Companies Ensure Quality in RCC Projects For big projects in Delhi and other cities, Tespro Consultants is a trusted name. Their team’s skill and focus on quality make sure every industrial structural design in Delhi is done right. Whether it’s a tall building, factory, or office space, Tespro delivers safe, reliable, and long-lasting results. If Planning to build your dream home?Check out Eternal Foundations – a helpful guide to build a strong, safe home that lasts for generations.📩 For a free e-book, email me at kapil.chawla@tesproconsultants.com

Advanced Design of Steel and RCC Structure by Expert Engineers

When we think about strong, safe, and modern buildings, the first thing that comes to mind is the design of steel and RCC structure. Every tall skyscraper, flyover, or industrial building rests on advanced structural design. But behind these strong foundations stand experts who make sure the designs are safe, economical, and ready for the future. At Tespro Consultants, our team of professionals works with precision and expertise to provide reliable solutions that make projects successful. Just like civil engineering companies shape cities, we believe in building strength and trust, one structure at a time. Importance of Advanced Structural Design It is not just about making a building look beautiful, but it is also about making it safe and long-lasting. This is where advanced methods in structural design come in. So, let’s see why it really matters: What is the Design of Steel and RCC Structure? Now, let’s make it simple. What exactly do we mean by the design of steel and RCC structures? It’s basically the plan that helps engineers decide how steel and concrete should work together to keep a building strong and safe. Here are the key points: Advanced Techniques Used by Expert Engineers The work of experts makes all the difference. Engineering has gone beyond just bricks and cement. Now, technology supports every calculation and plan. Let’s break it down: FAQs About Structural Design Role of Expert Engineers in Structural Design When it comes to building safe and modern structures, people trust professionals who have both skill and vision. Tespro Consultants has a team that works with innovation and accuracy, so clients always get the best service. Let’s see how expert engineers contribute: At Tespro Consultants, we understand that every project is not just about bricks and steel. It’s about trust, safety, and the future. That’s why our experts guide you at every step and make us stand out as one of the top civil engineering companies in the industry. Explore more: If planning to build your dream home?Check out Eternal Foundations—a helpful guide to building a strong, safe home that lasts for generations. 📩 For a free e-book, email me at kapil.chawla@tesproconsultants.com