
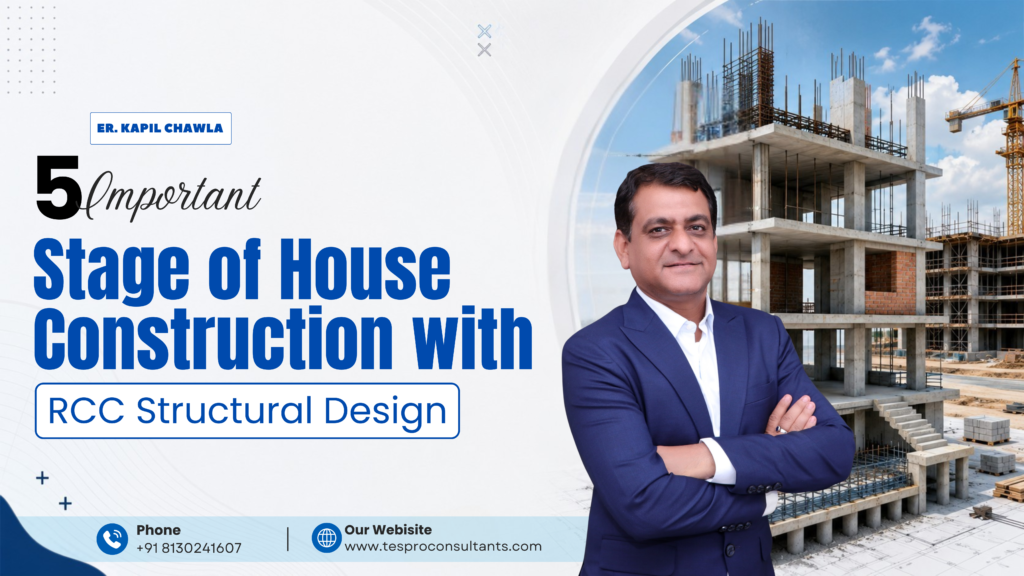
Building a strong home starts with solid engineering. RCC structural design decides how your house will handle load, weather, and time. Every strong home in Delhi NCR depends on planned RCC construction, not guesswork. Here we break down the five stages of house construction where RCC structural design plays the biggest role, from planning to final inspection, so you know what to expect and why each step matters for a safe home.
Why RCC Structural Design Matters in House Construction
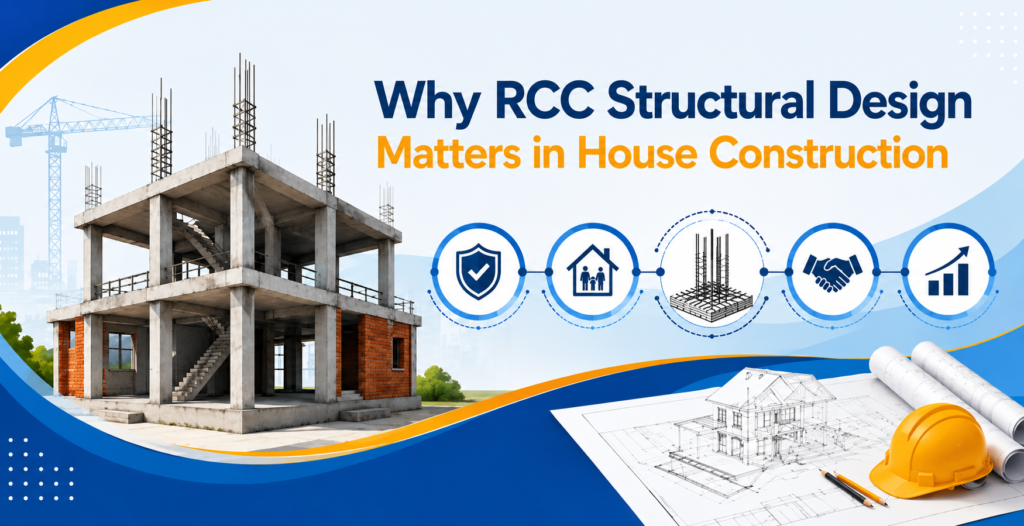
- Load Safety: Correct design of RCC structures keeps beams and columns from cracking under weight.
- Soil Compatibility: Structural design studies soil type before foundation work begins.
- Cost Control: The right steel-to-concrete ratios prevent material wastage.
- Earthquake Resistance: Delhi-NCR falls within a seismic zone, so RCC design provides ductility.
- Long Durability: A well-designed RCC frame lasts 50+ years with low maintenance.
Stage 1 – Structural Planning and Pre-Construction Assessment
- Soil testing to check bearing capacity
- Load calculation based on building height and use
- Structural drawings prepared as per IS codes
- Column and beam layout finalized
- Coordination with architect for space planning
Working with an RCC structural design consultant in Delhi helps align architecture and engineering early
Stage 2 – Foundation Construction and RCC Execution
- Excavation done as per approved layout
- PCC (plain cement concrete) laid as base
- Reinforcement bars placed per design
- Footing size fixed based on soil report
- Concrete mix ratio checked before pouring
- Curing done for a minimum of 7-10 days
- This stage sets the base for all future RCC construction
Stage 3 – RCC Frame Construction and Load Distribution
- Columns cast at marked points
- Beams connect columns to distribute load evenly
- Slab reinforcement placed as per drawing
- Shuttering removed only after concrete gains strength
- Vertical and horizontal load paths checked
- This is where the actual design of RCC structures takes physical shape
Stage 4 – Structural Integration with Building Components
- Brickwork done after the frame is ready
- Openings for doors and windows marked in advance
- Plumbing and electrical conduits placed inside walls
- Staircase and lift structure connected to main frame
- In some homes, design of steel and RCC structure is combined for extra spans or terraces
Stage 5 – Final Structural Inspection and Quality Checks
- Column and beam alignment verified
- Crack inspection done on slabs and walls
- Load testing carried out where required
- Structural stability certificate issued
- Site visit by consultant for final sign-off
Any RCC structural design in Delhi project should close with this quality check before finishing work starts
| Stage | Focus Area | Key Output |
| Stage 1 | Planning & Assessment | Structural drawings, soil report |
| Stage 2 | Foundation | RCC footing and base |
| Stage 3 | Frame Construction | Columns, beams, slab |
| Stage 4 | Integration | Walls, MEP, staircase |
| Stage 5 | Final Inspection | Stability certificate |
Common Mistakes That Affect RCC House Construction
- Skipping Test: No soil test leads to a weak foundation.
- Wrong Ratio: Incorrect mix ratio reduces concrete strength.
- Poor Curing: Weakens slab and beam strength over time.
- Ignoring Codes: Non-IS-code designs fail safety checks.
- No Supervision: Site errors go unnoticed without expert visits.
Benefits of RCC Structural Design for Modern Homes
- Better Safety: A proper RCC design means beams and columns are built to actually handle the load, not just look fine on paper.
- Space Flexibility: With RCC framing, you can skip extra load-bearing walls and get more open, flexible living space.
- Weather Resistance: RCC structures hold up well against heavy rain, heat, and even seismic activity common in this region.
- Resale Value: Buyers trust a home more when the structural design is certified. It often helps get a better resale price.
- Long-Term Savings: Fewer cracks and repairs down the line mean you save money on maintenance for decades.
For homeowners looking for a trusted RCC structural design consultant in Delhi, Er. Kapil Chawla at TESPRO Consultants brings hands-on engineering experience across residential and commercial projects. His team handles everything from structural design to final structural sign-off, making sure your RCC construction stays safe, code-compliant, and built to last.
Explore more: If planning to build your dream home?
Check out Eternal Foundations—a helpful guide to building a strong, safe home that lasts for generations.
📩 For a free e-book, email me at kapil.chawla@tesproconsultants.com